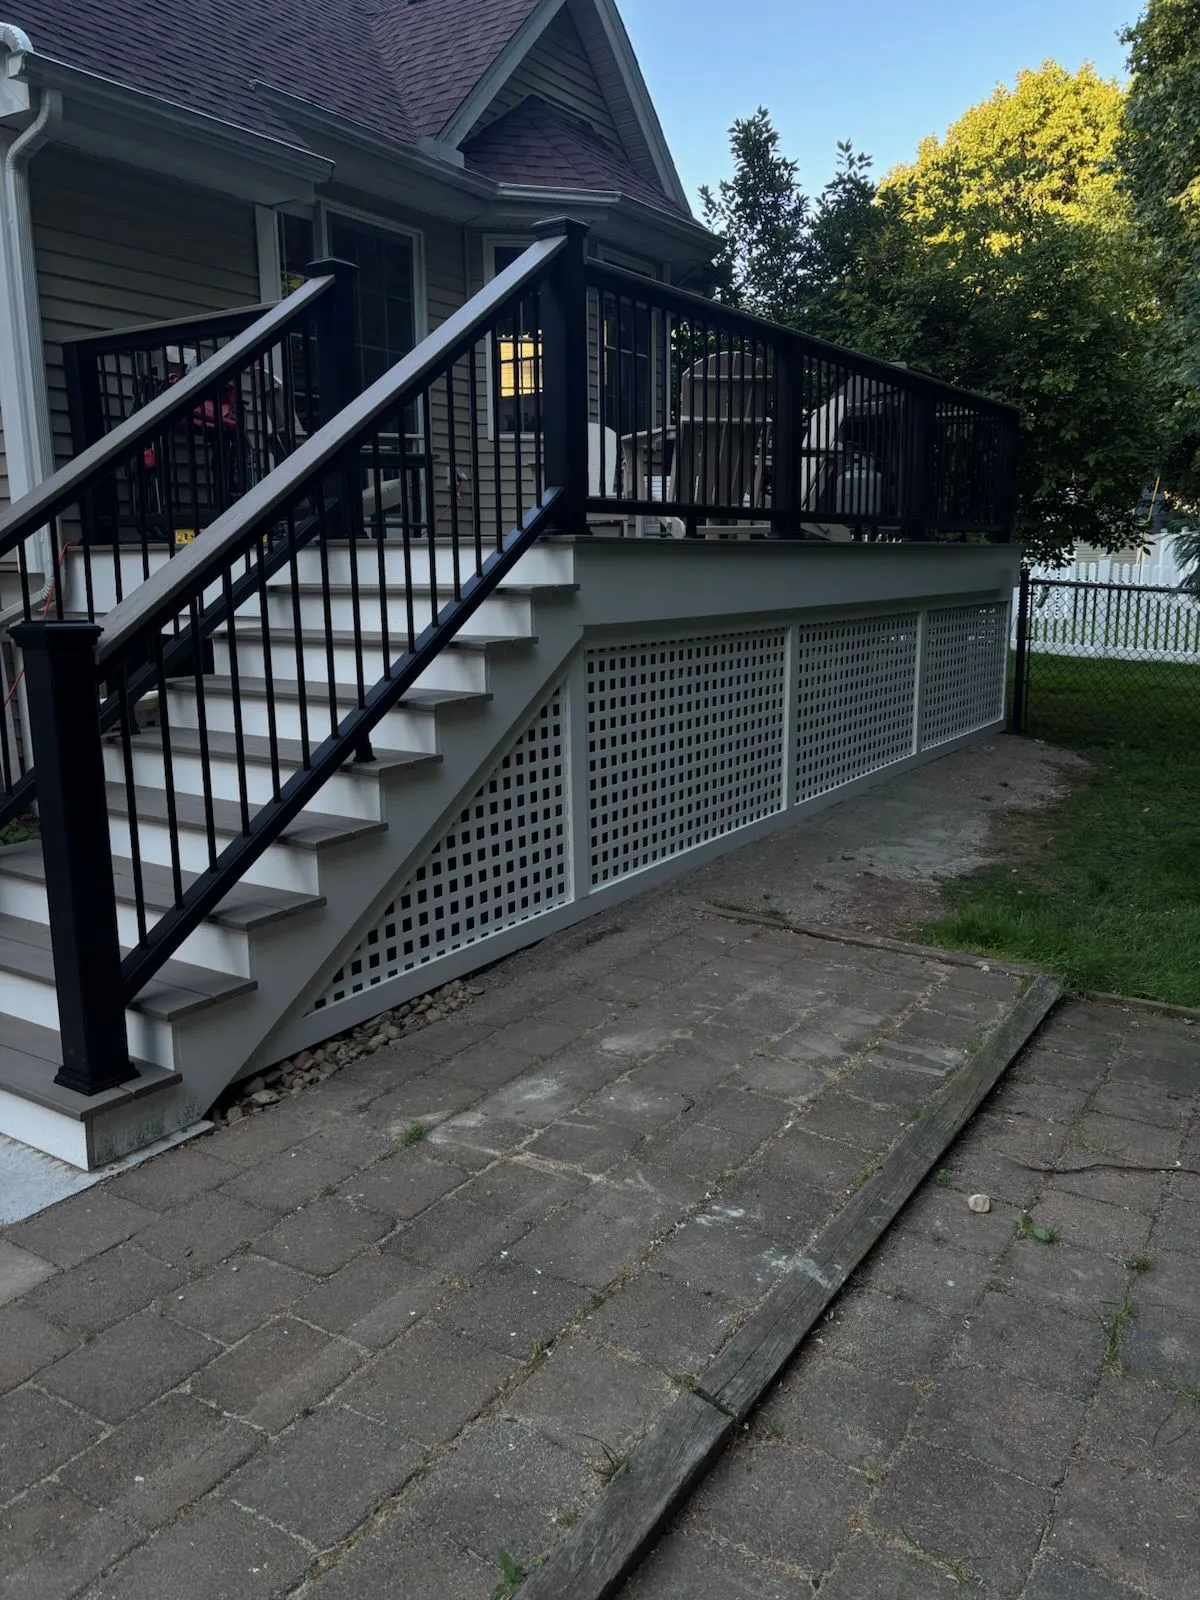
Custom Deck Build
A substantial outdoor living project designed around clean structure, generous usable space and long-term durability.
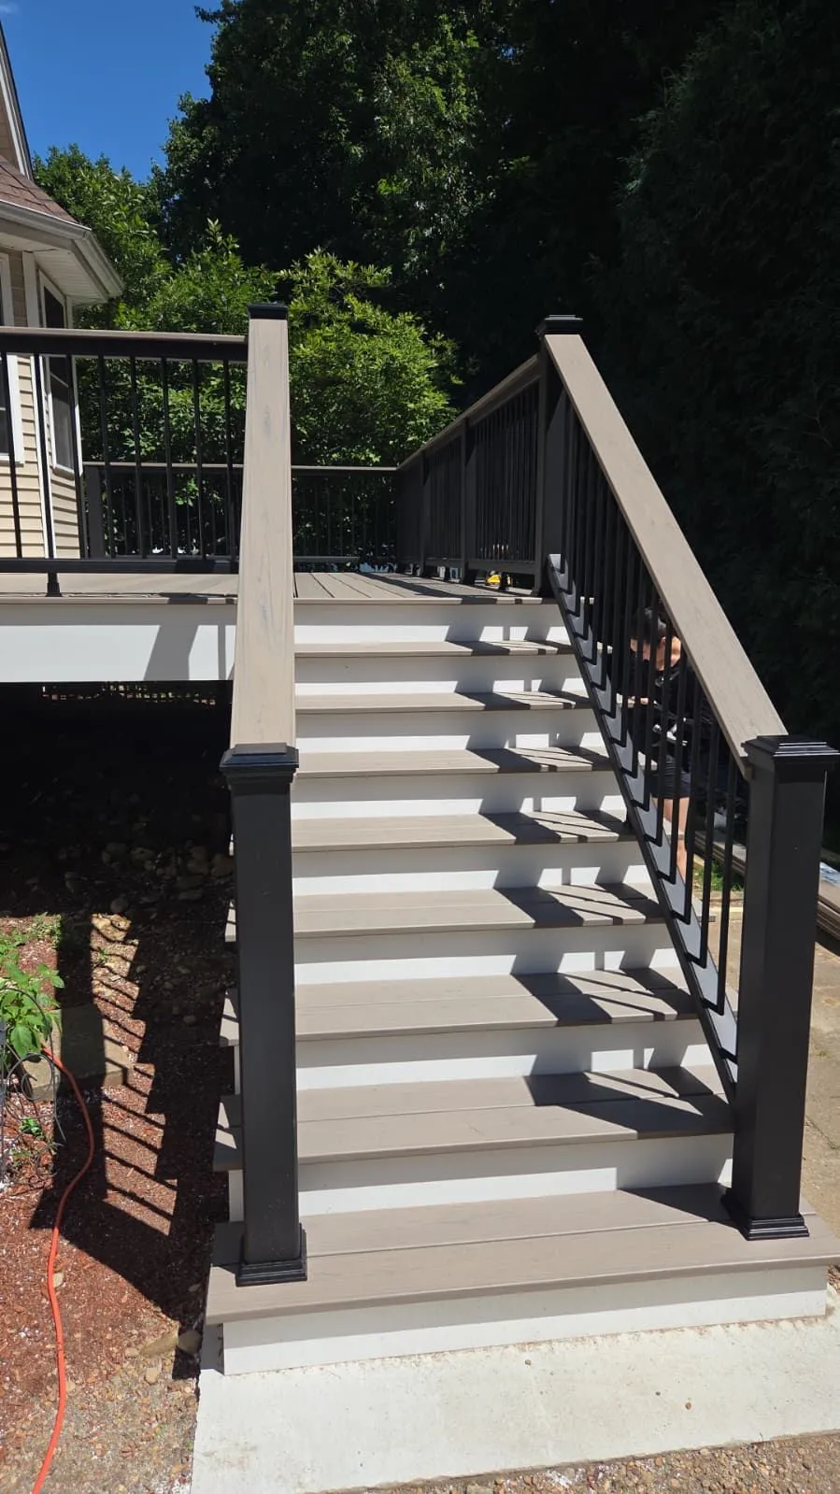
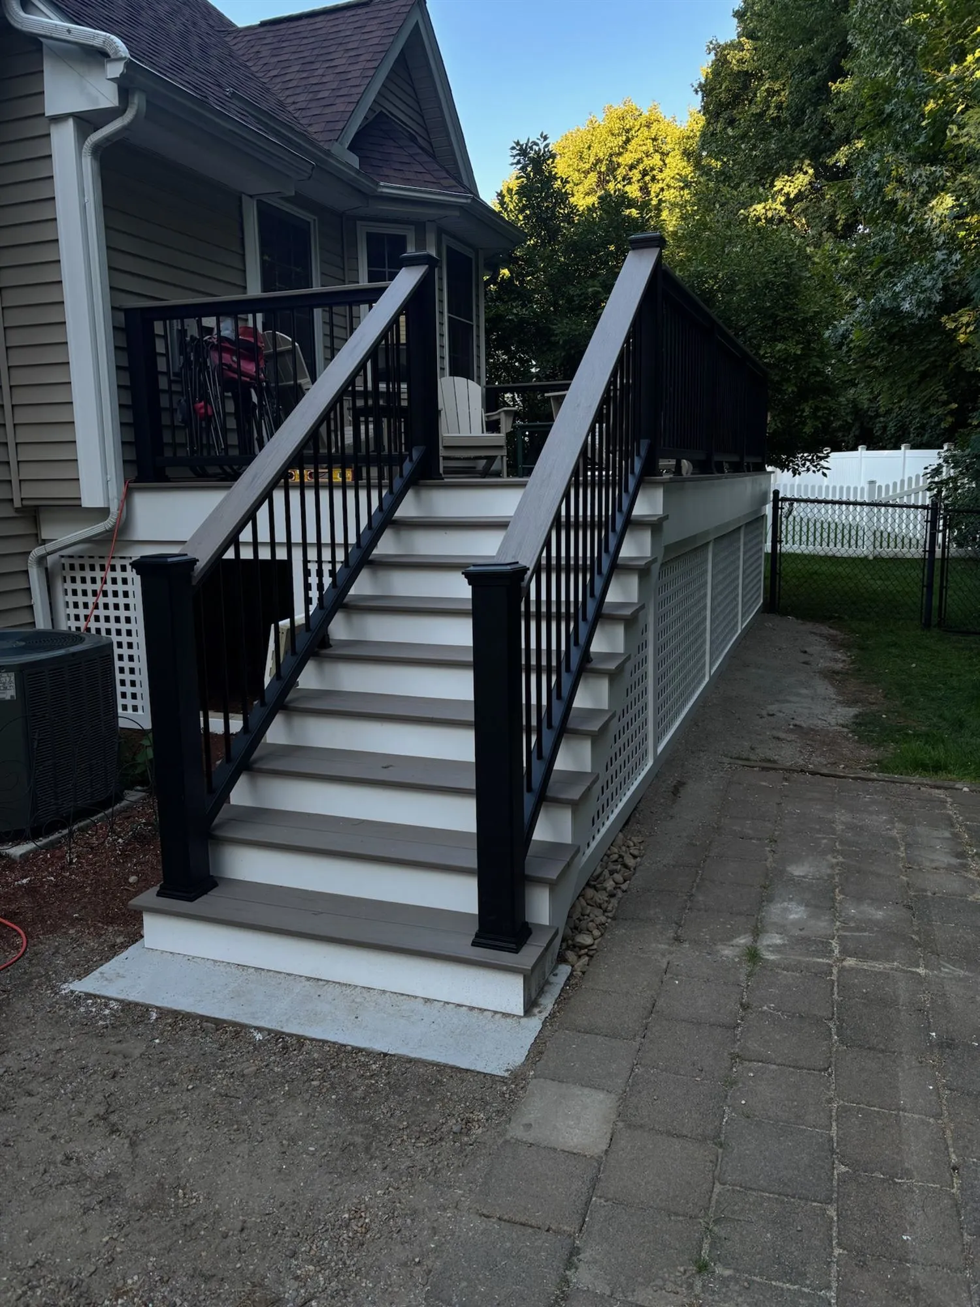
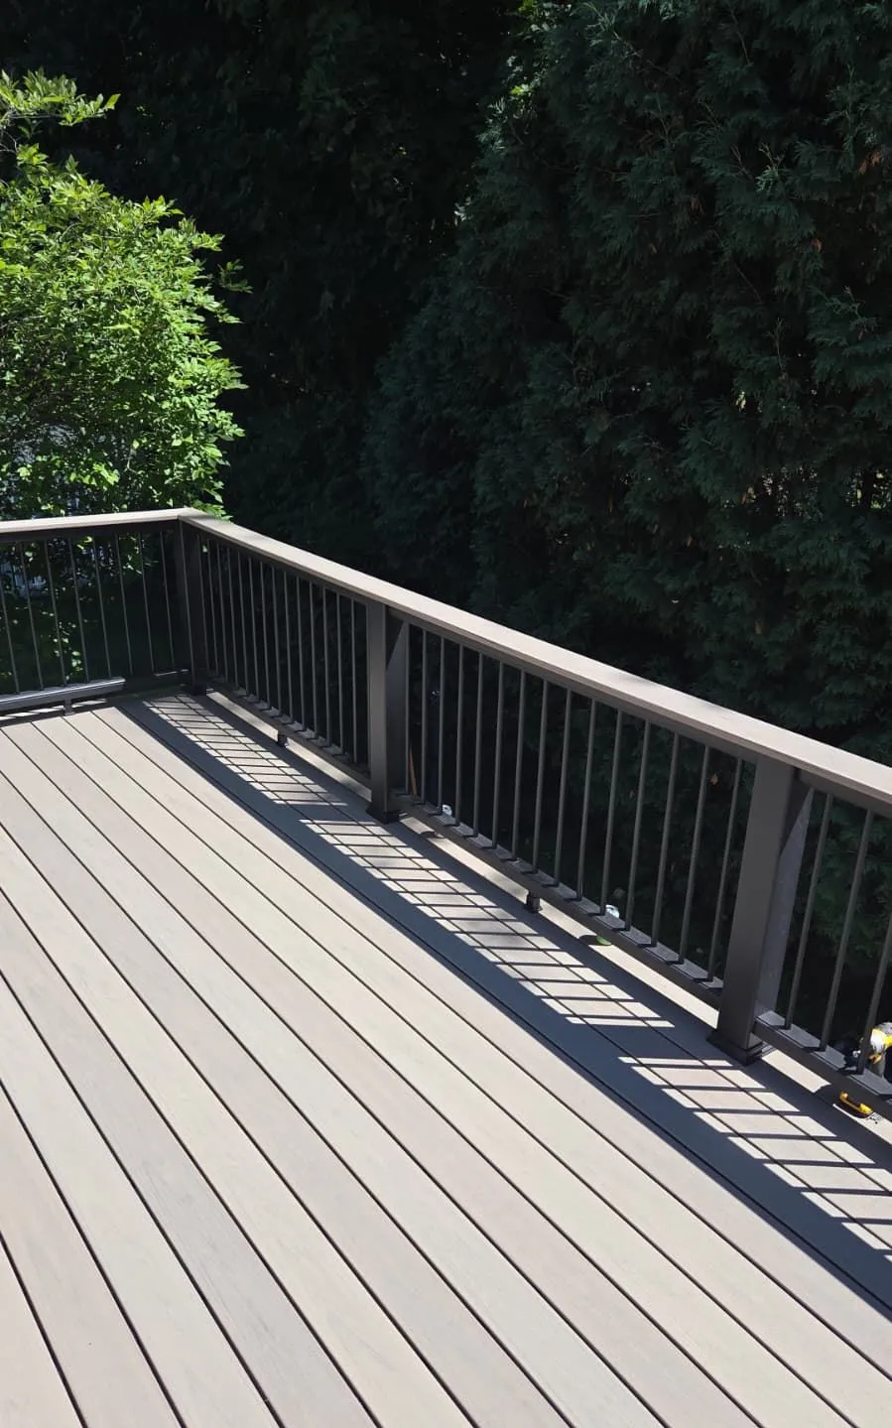
The project involved the full construction of a new elevated deck, including foundation work, structural framing, decking, stairs, railings and finished details. The build required careful sequencing across excavation, concrete, framing and finish work, with multiple trades and helpers coordinated throughout the project.
The result is a large, highly functional outdoor space that feels integrated with the home rather than added onto it.
For Northeast Standard, the project represents the kind of work the brand is built around: substantial residential construction, carefully executed from structure through finish.
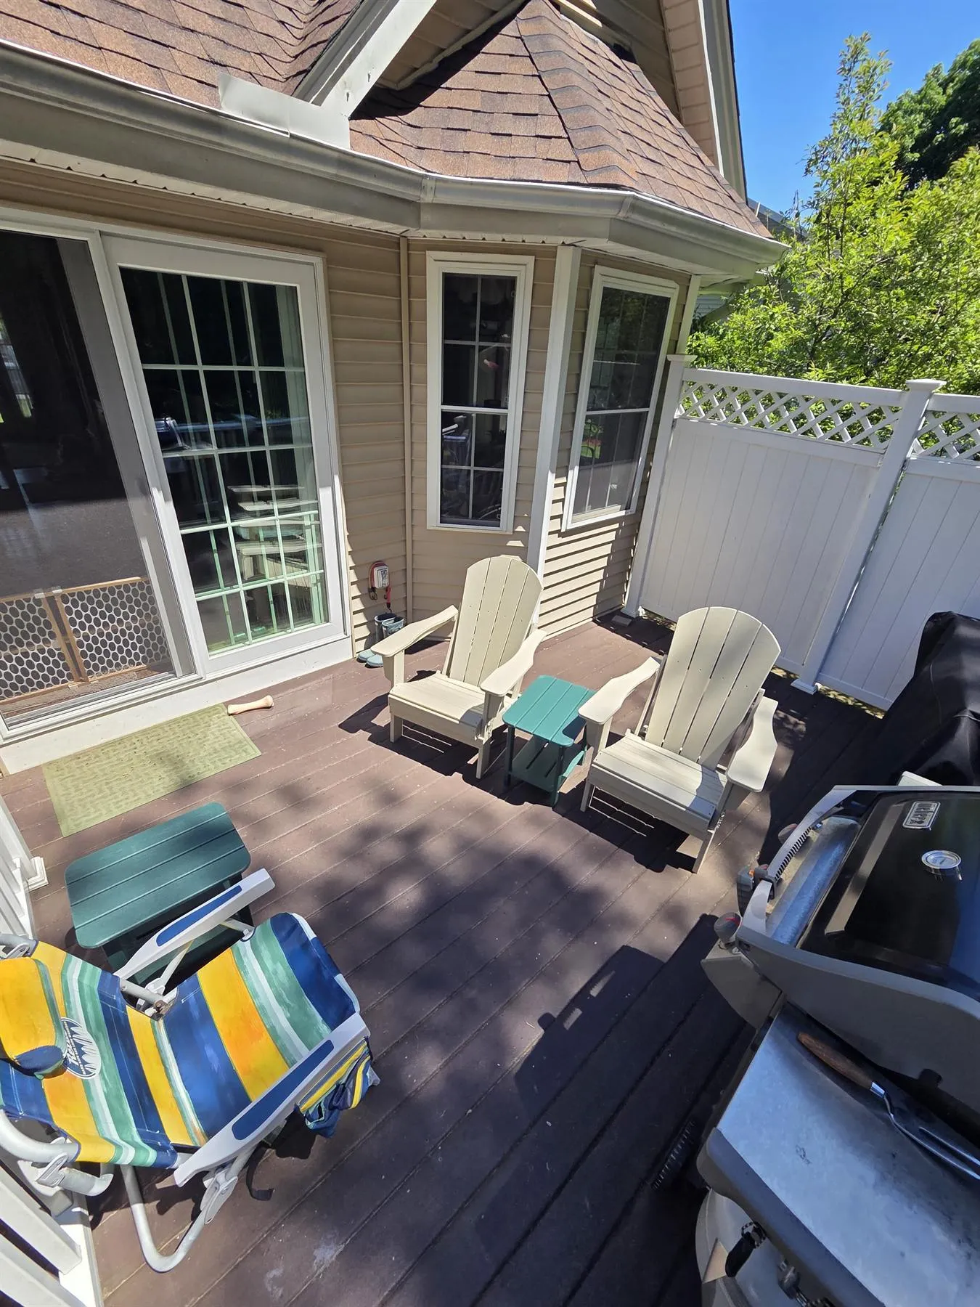
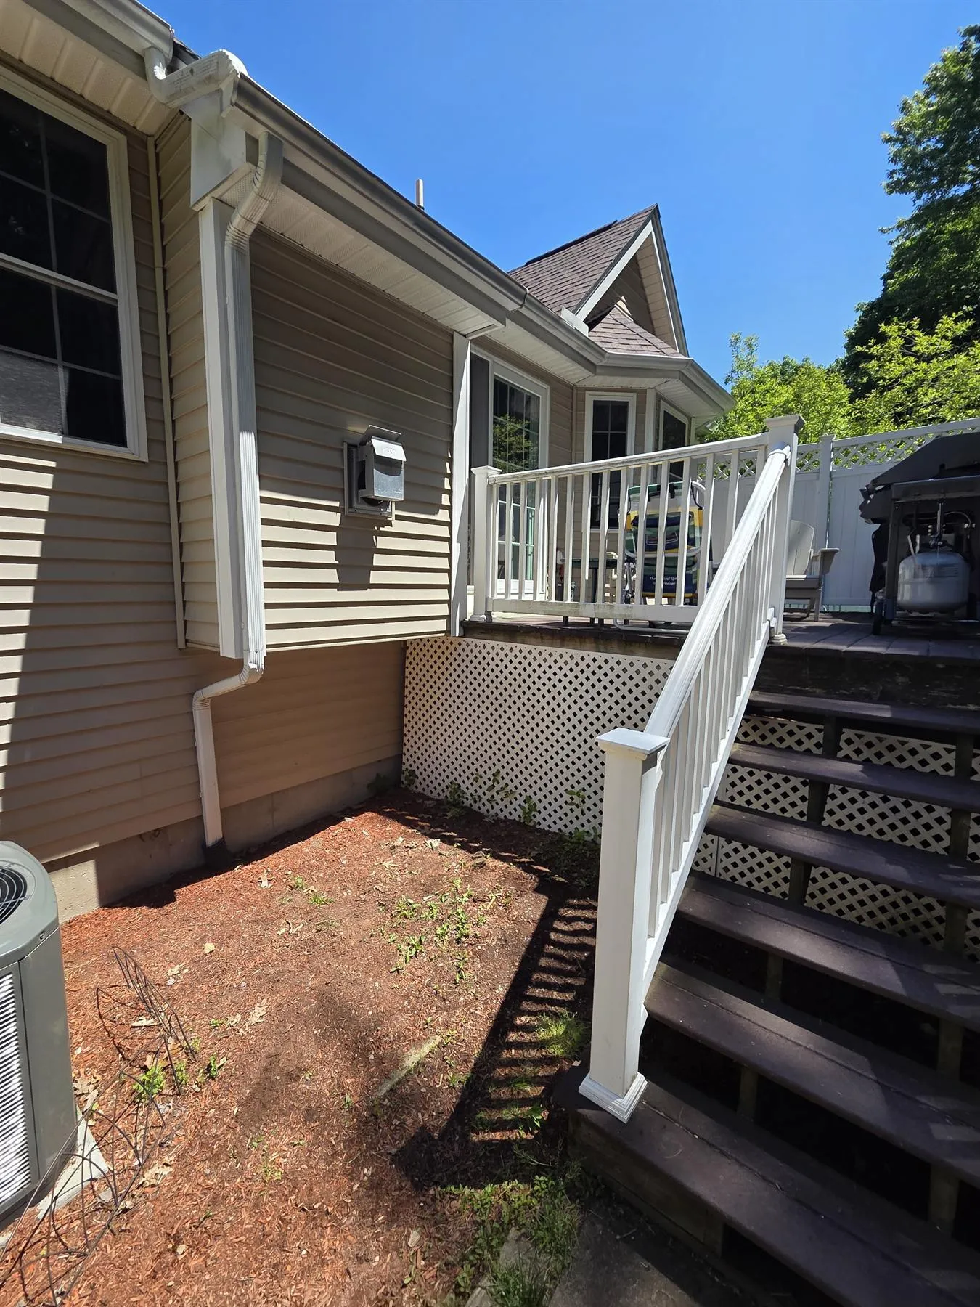
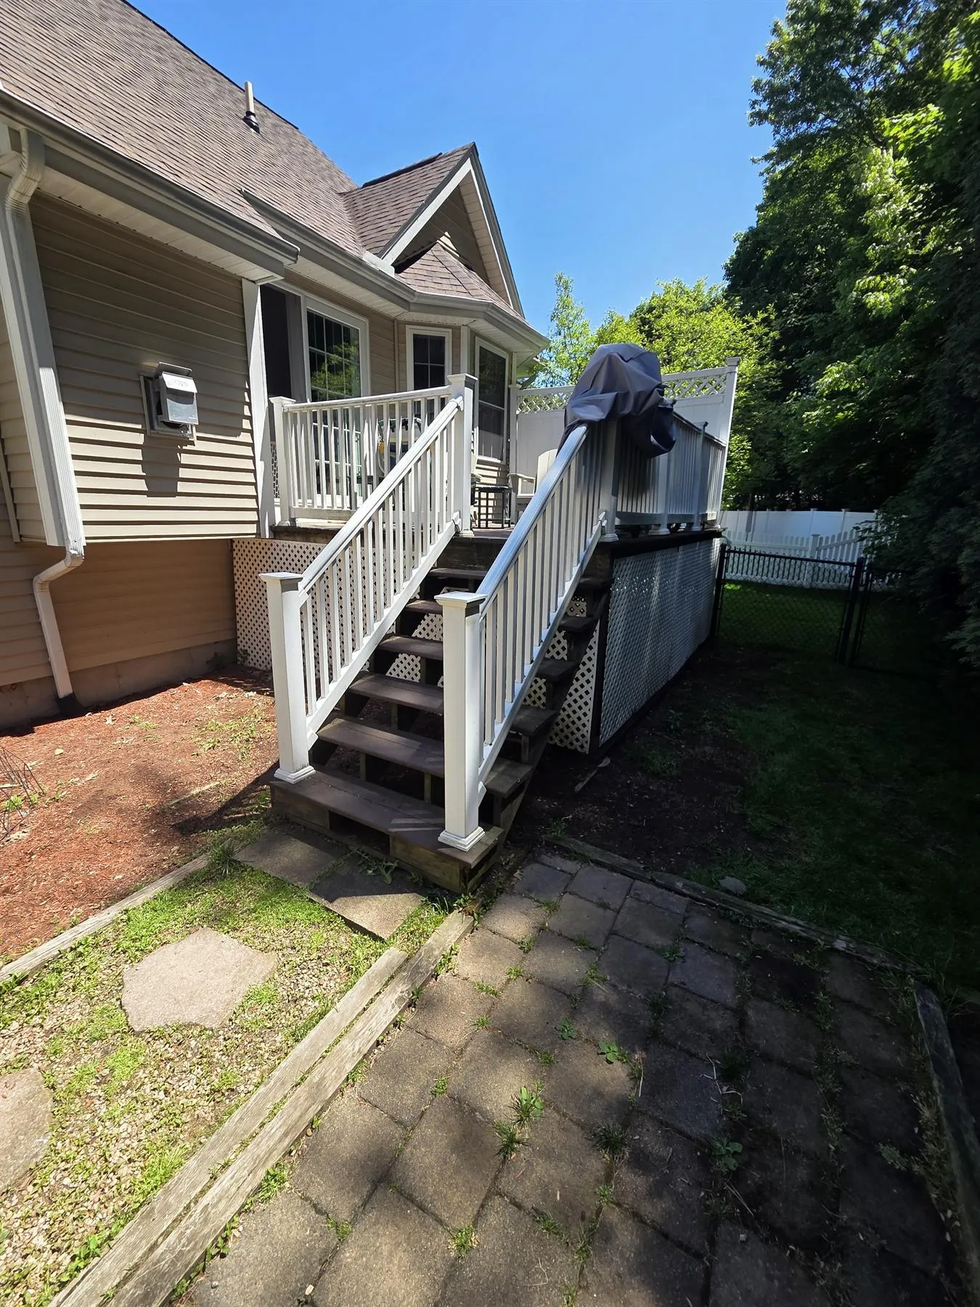
Existing conditions
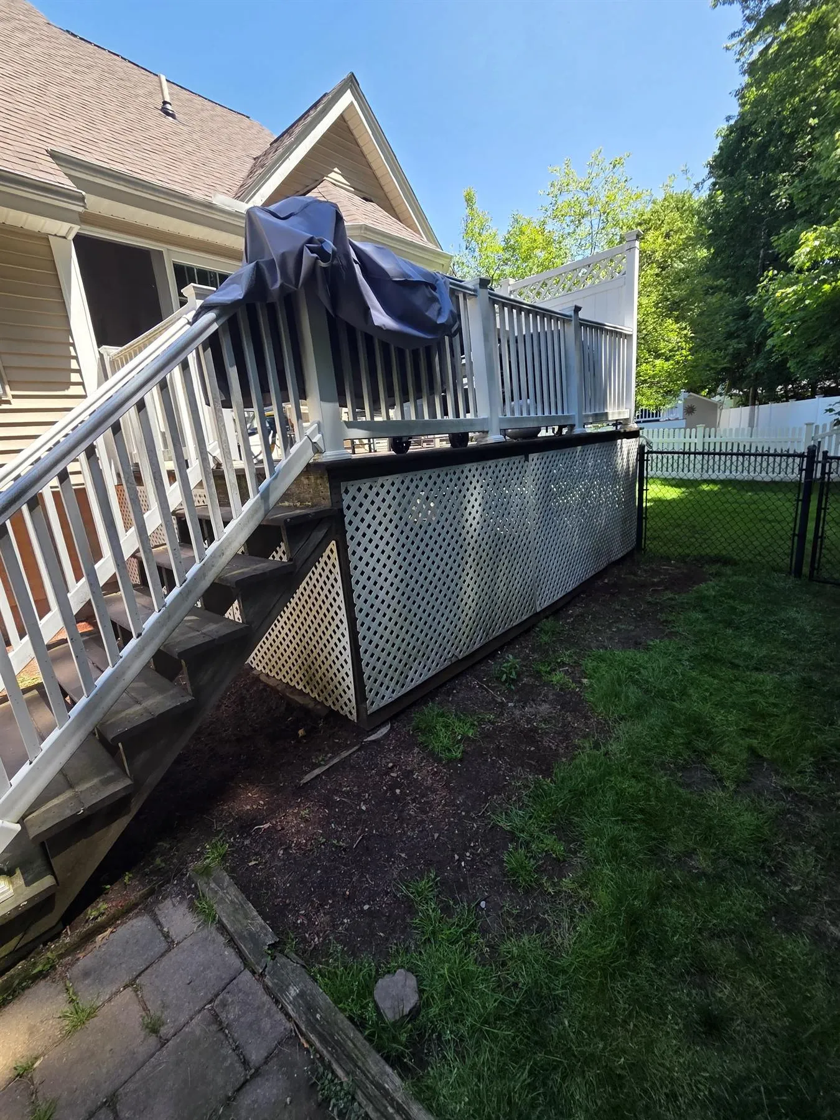
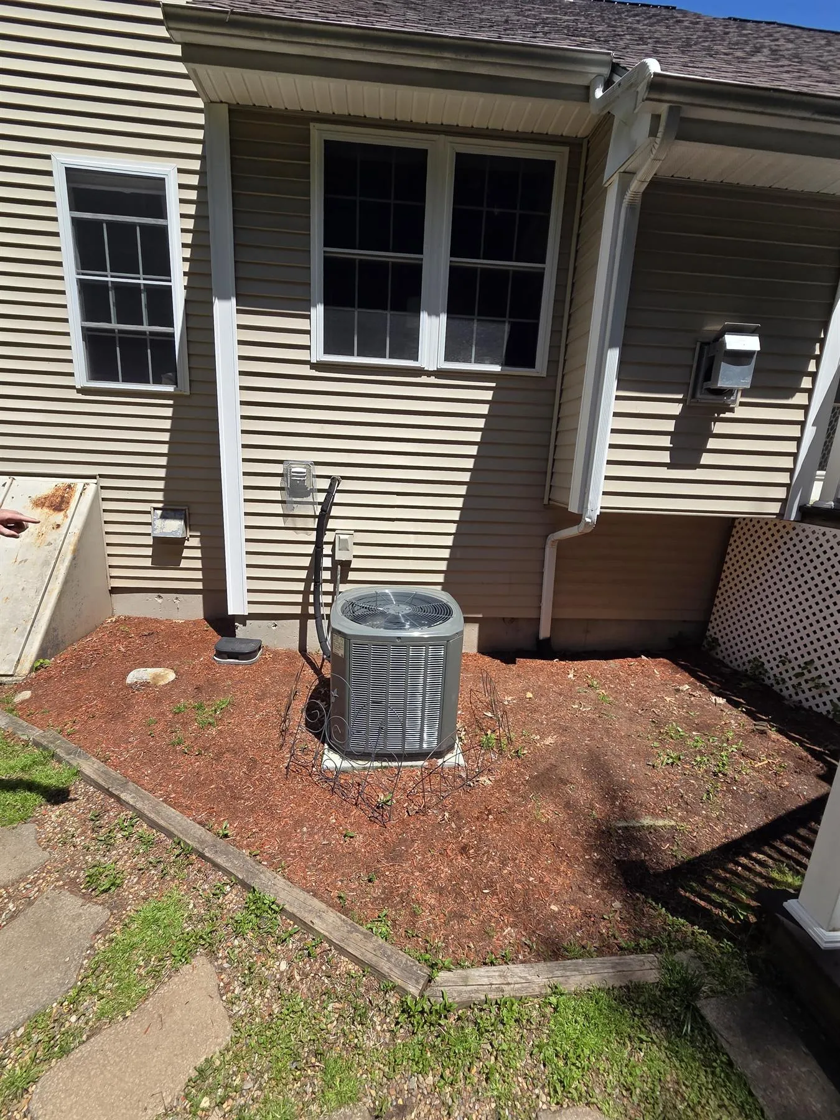
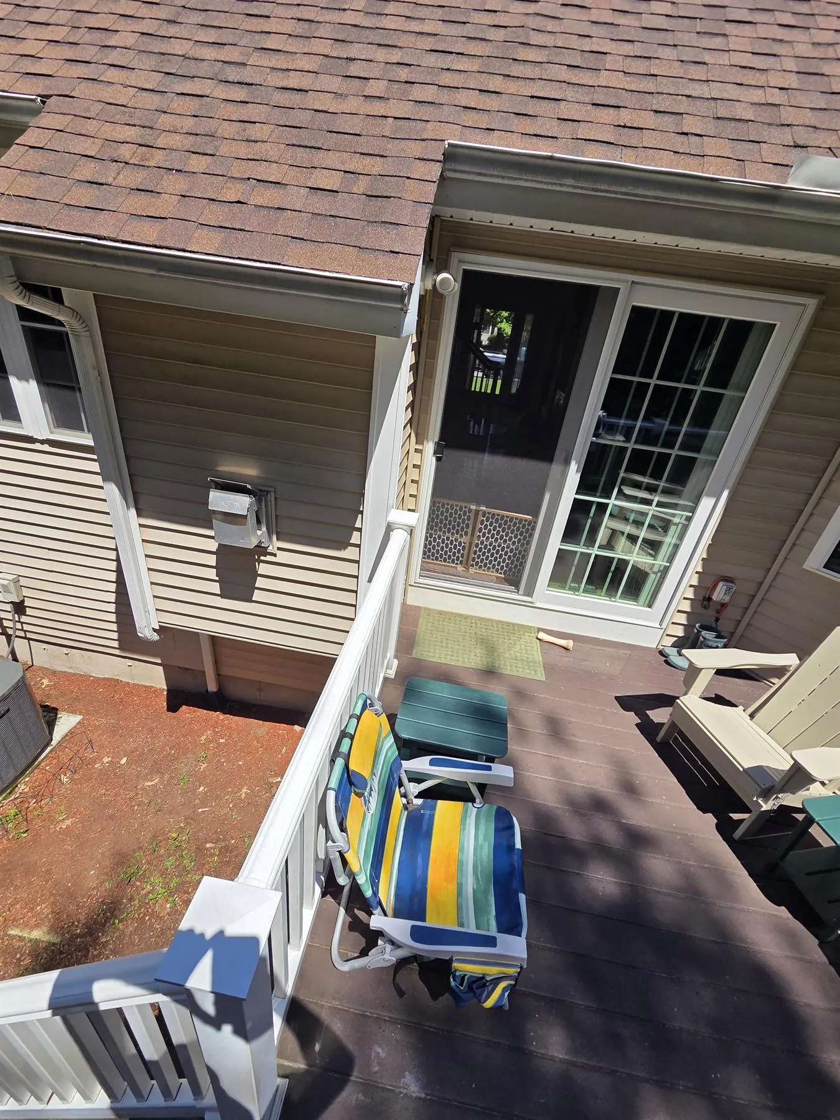
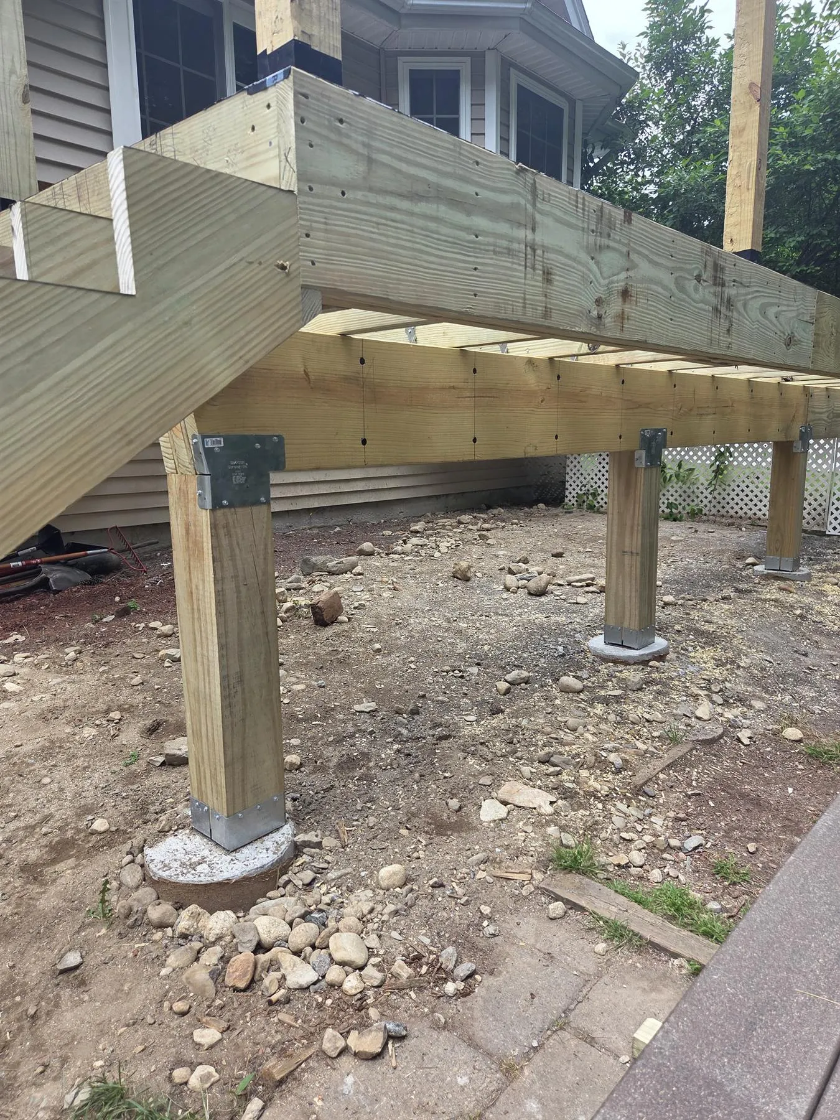
Structure
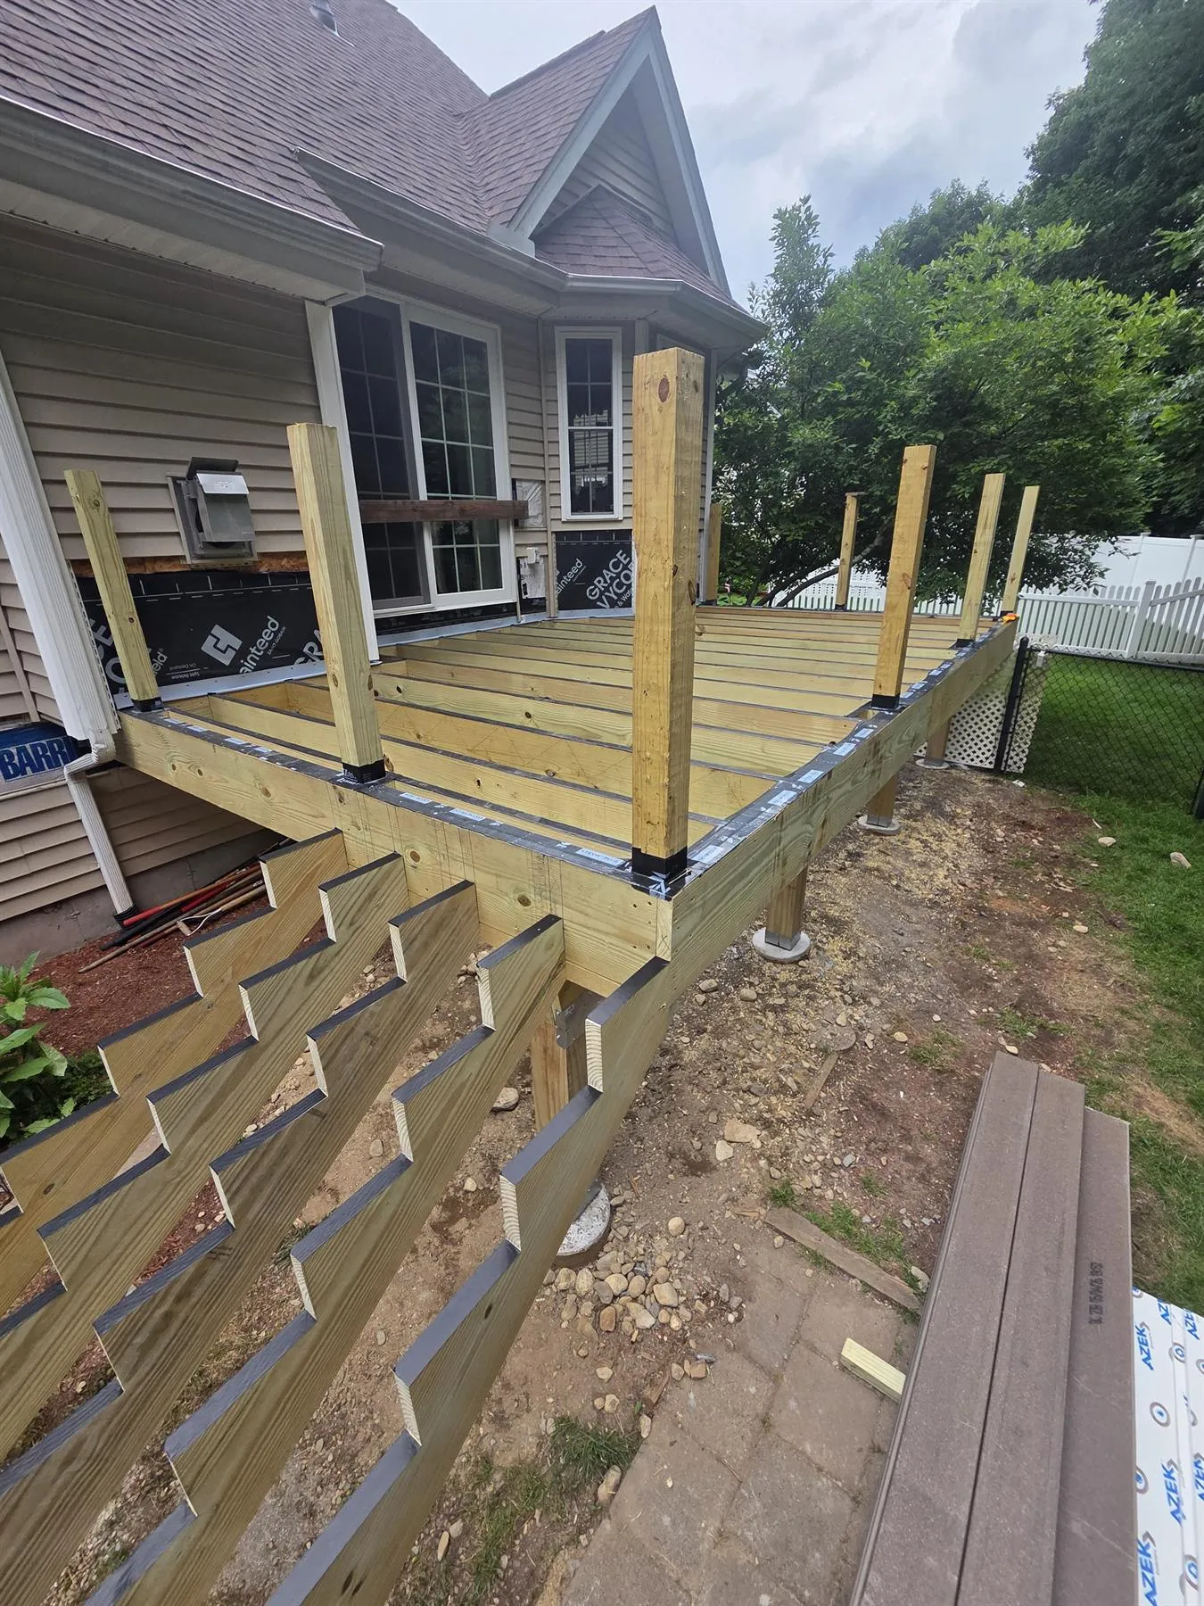
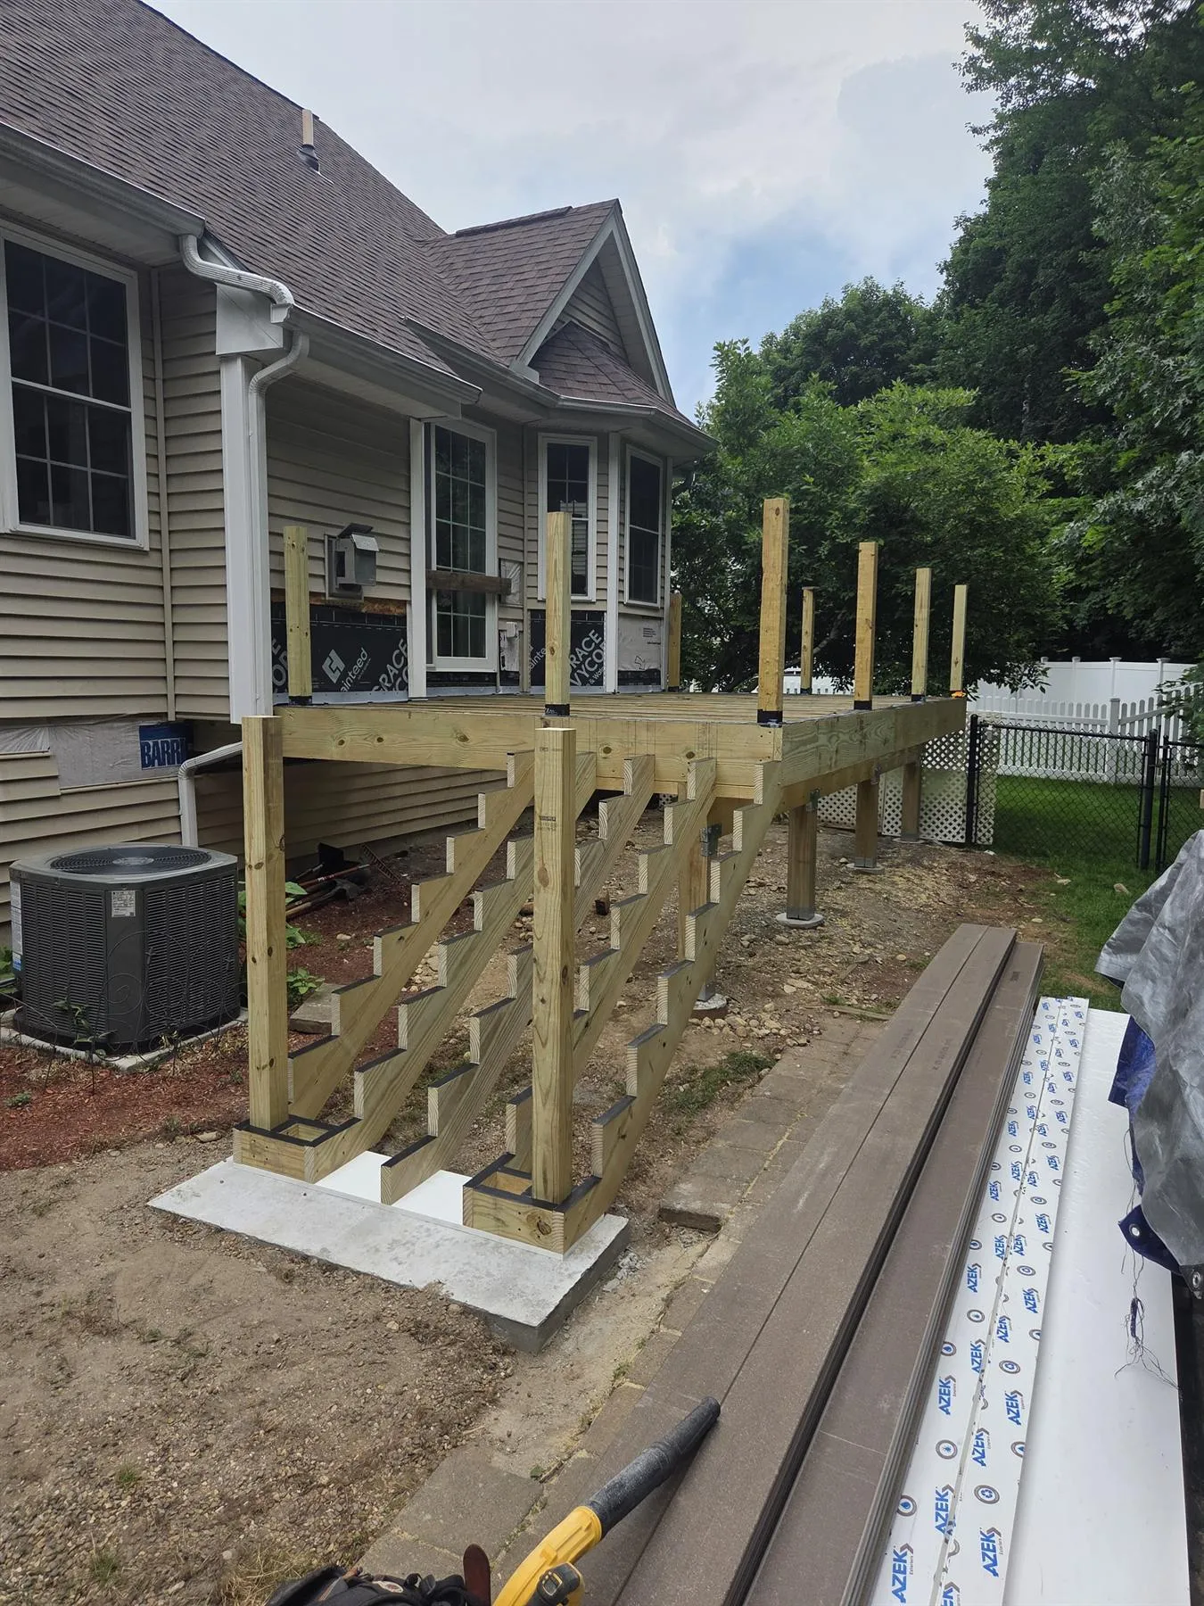
Finish
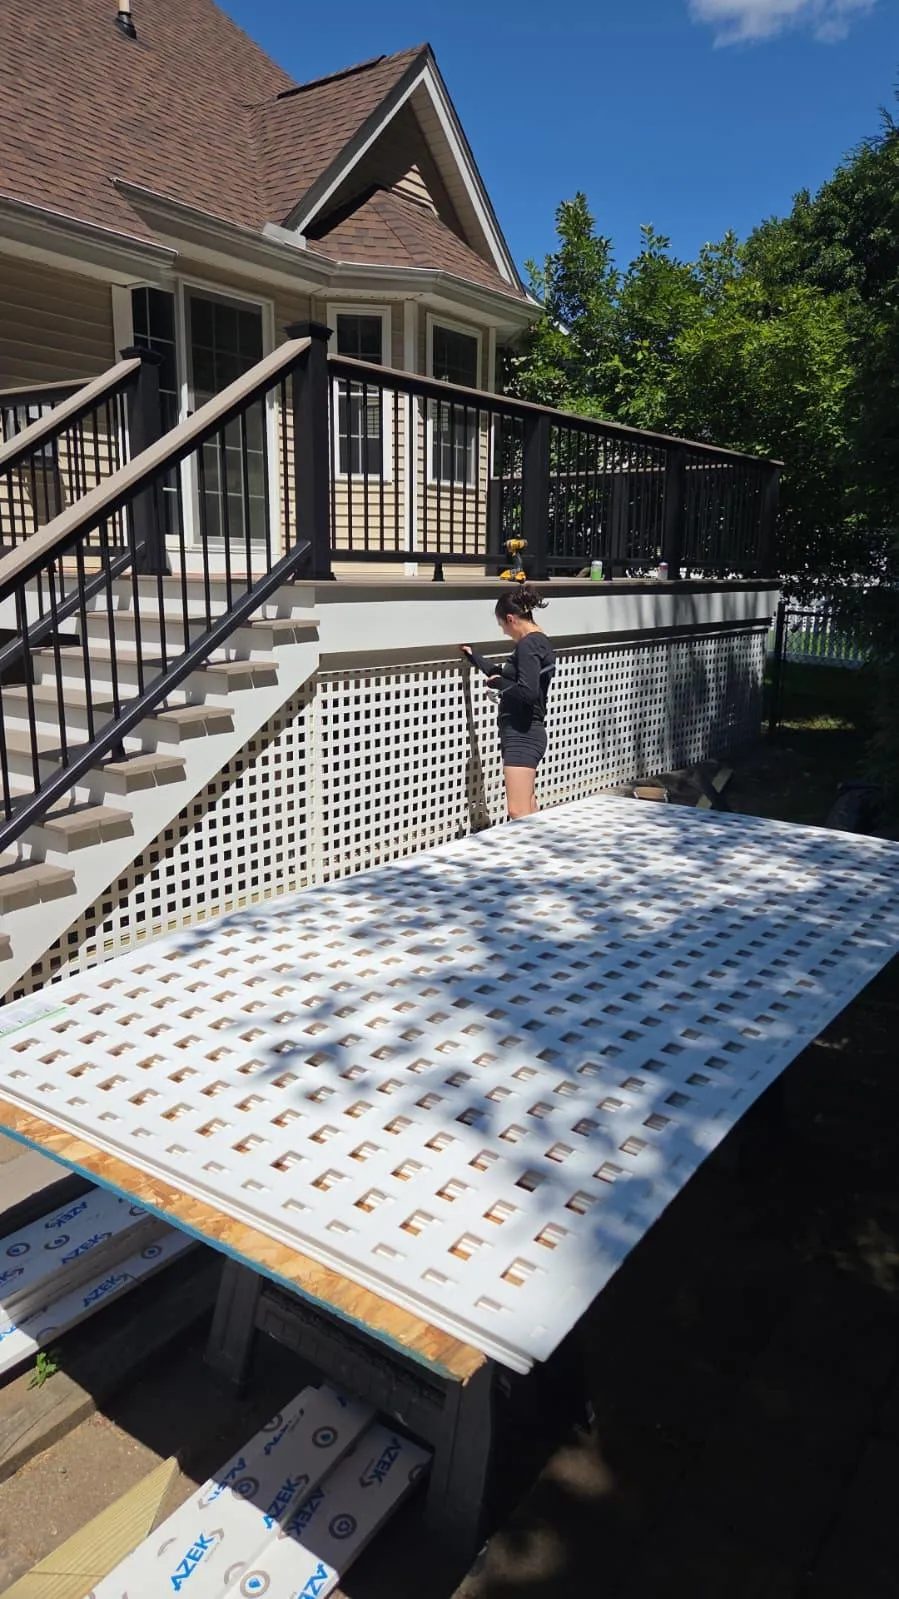
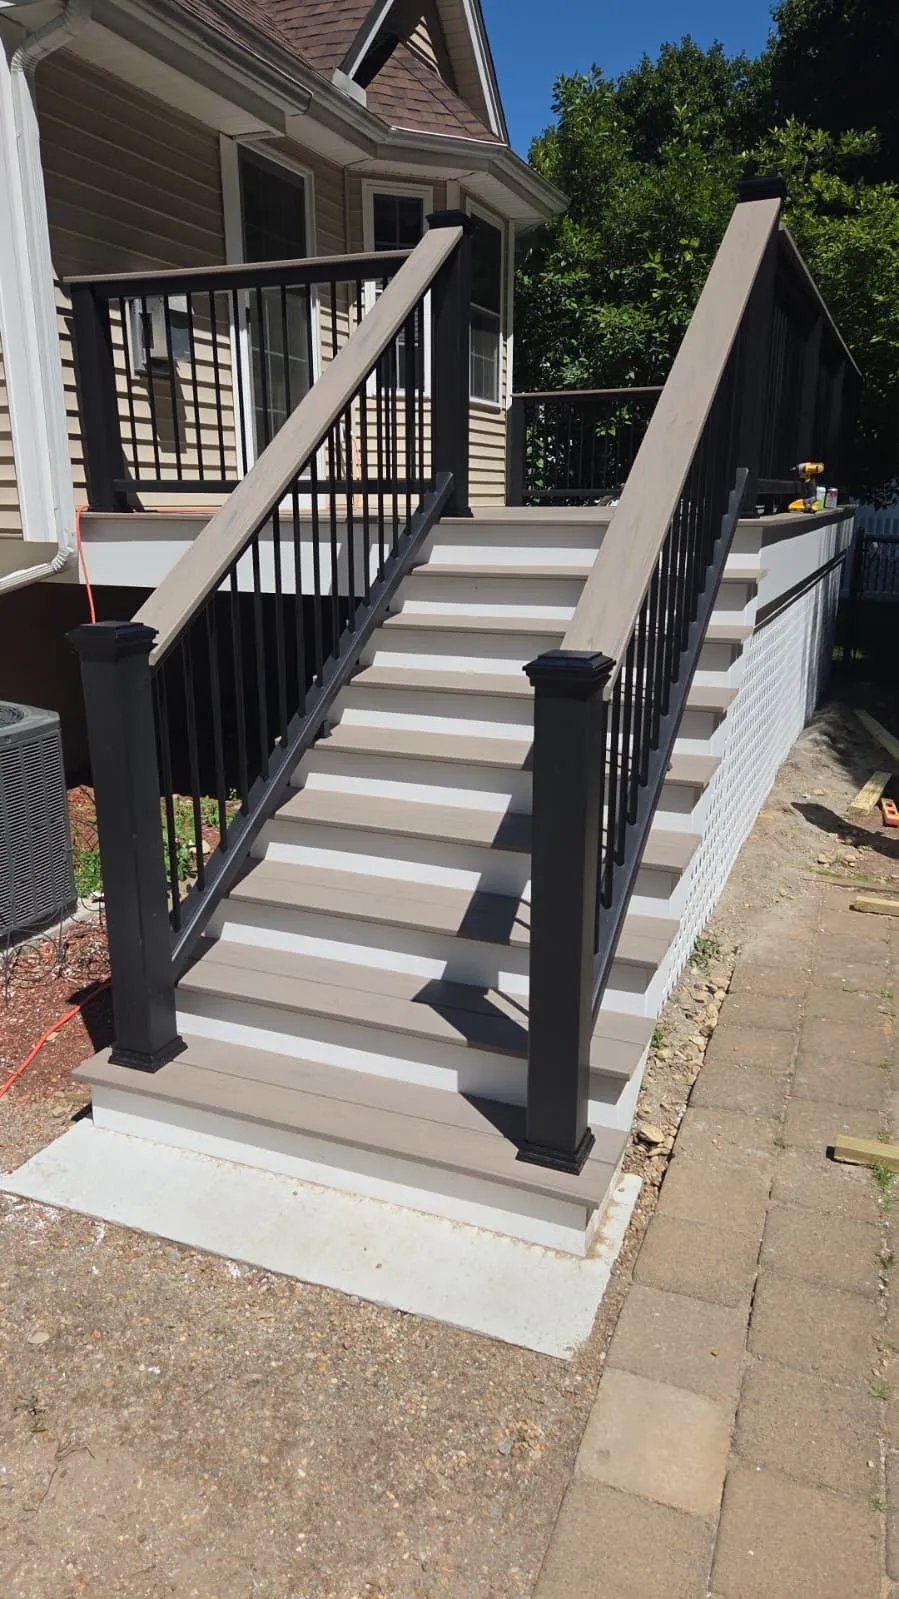
Detail
Material & assembly schedule
| Ref | Element | Specification | Status |
|---|---|---|---|
| ST-01 | Frame | TREATED SYP #1 — 2×10 JOISTS, LUS210Z HANGERS, FLASHING-TAPED | INSTALLED |
| ST-02 | Bearing | 6×6 SYP POSTS — ABA66Z ANCHORS ON POURED CONCRETE FOOTINGS | INSTALLED |
| DK-01 | Decking | TREX BISCAYNE 5/4×6 GROOVED — HIDDEN CLIP FASTENED | INSTALLED |
| DK-02 | Stairs | DOUBLED 2×12 STRINGERS — COMPOSITE TREAD, PVC RISER | INSTALLED |
| RL-01 | Rail | BLACK ALUM. BALUSTERS — POST SLEEVES & CAPS, COMPOSITE CAP RAIL | INSTALLED |
| TR-01 | Trim | AZEK PVC 1×12 / 1×8 / 1×4 — CORTEX CONCEALED FASTENING | INSTALLED |
| SK-01 | Skirt | VINYL PRIVACY LATTICE — SITE-FRAMED PANELS | INSTALLED |
| CN-01 | Landing | POURED CONCRETE PAD AT STAIR BASE | INSTALLED |
The governing constraint was sequence rather than span. Excavation and concrete had to clear before framing could start, and the composite surface, rail system and PVC trim each arrived as separate packages that had to land in order. The schedule was built backwards from that constraint.
- PROJECT
- NS-26-001
- LOCATION
- NASHUA, NH
- SCOPE
- CUSTOM DECK BUILD
- STATUS
- COMPLETED — 07.2026